Opportunity
What the project addressed.
The property offered strong architectural bones and Battersea Park outlooks, with scope for a more ambitious family house through redevelopment and basement excavation.

Residential Development
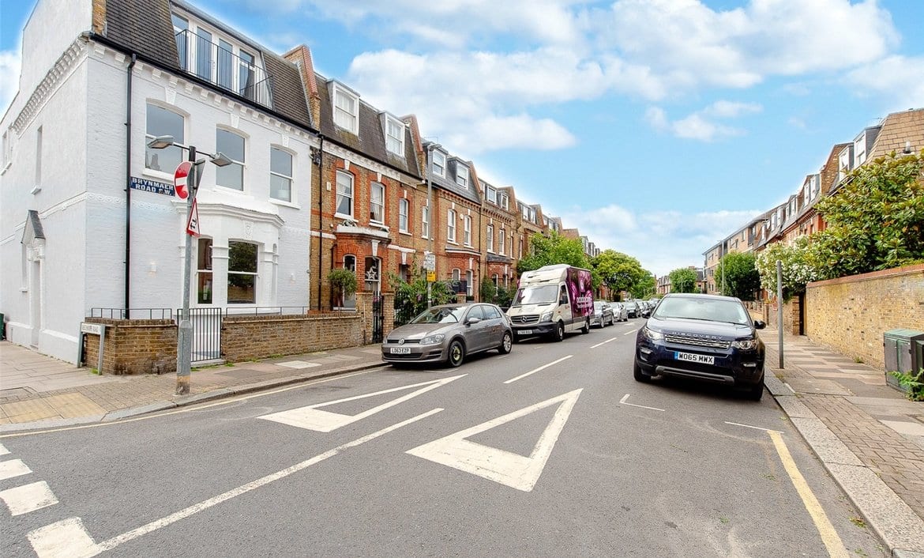
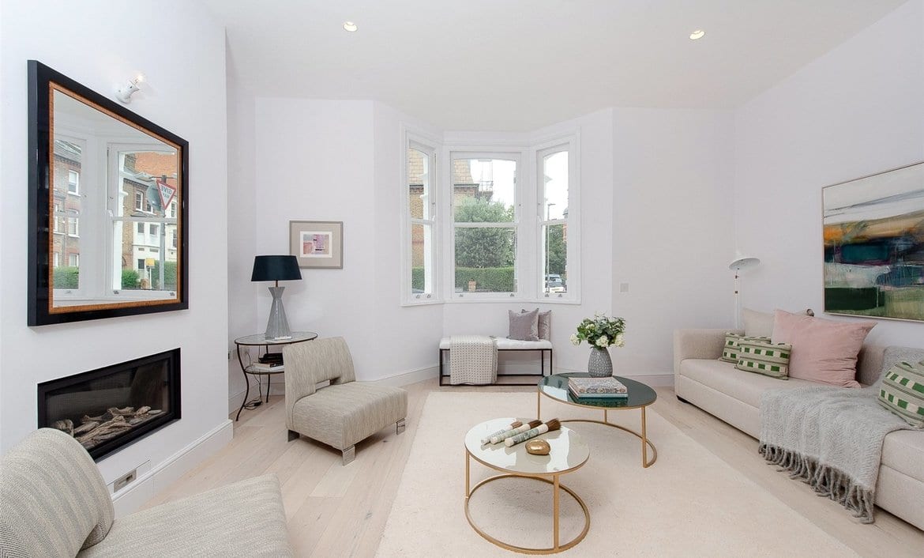
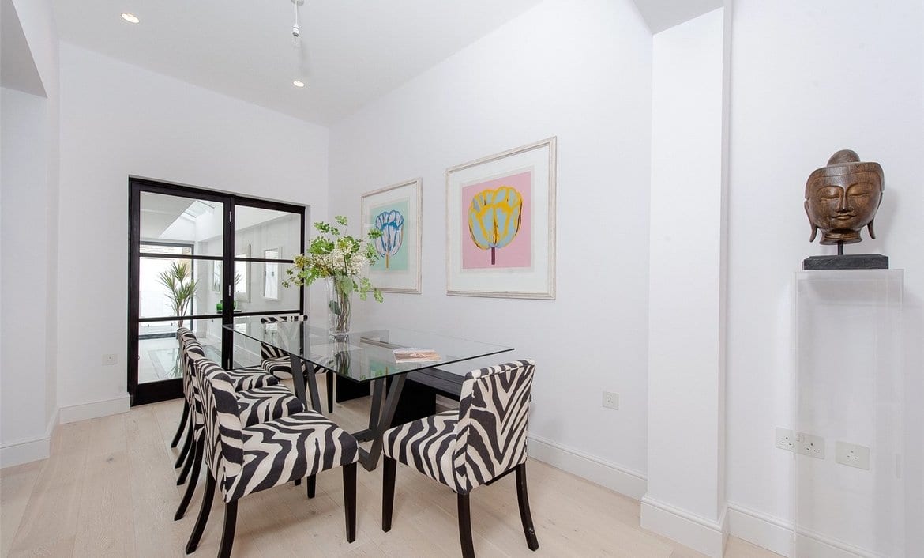
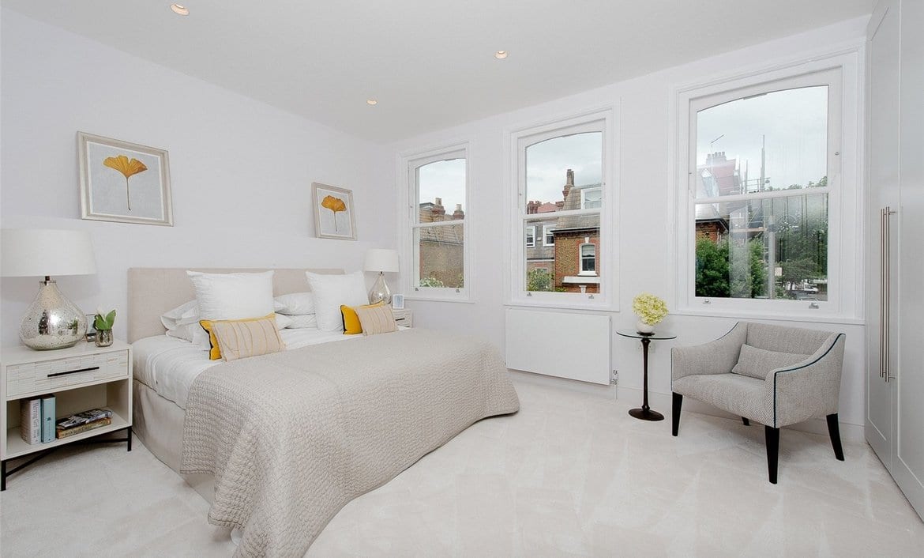
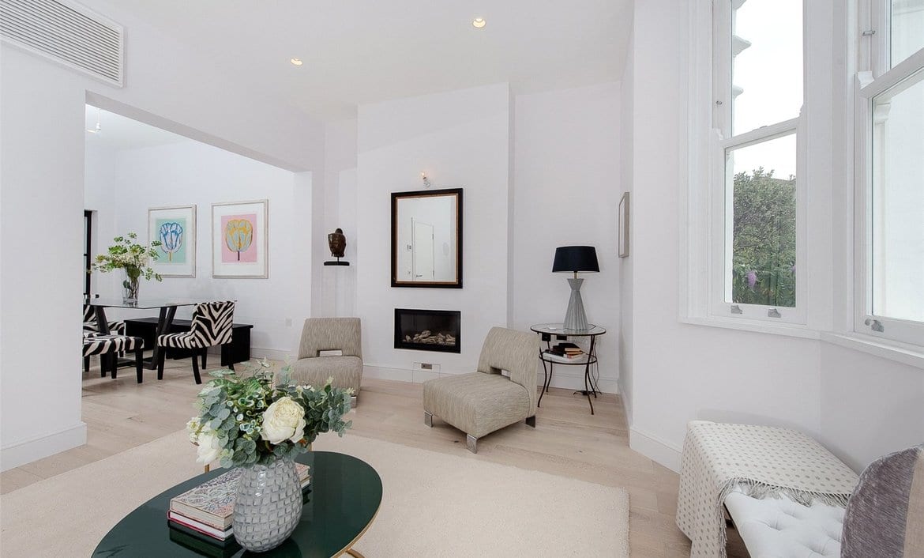
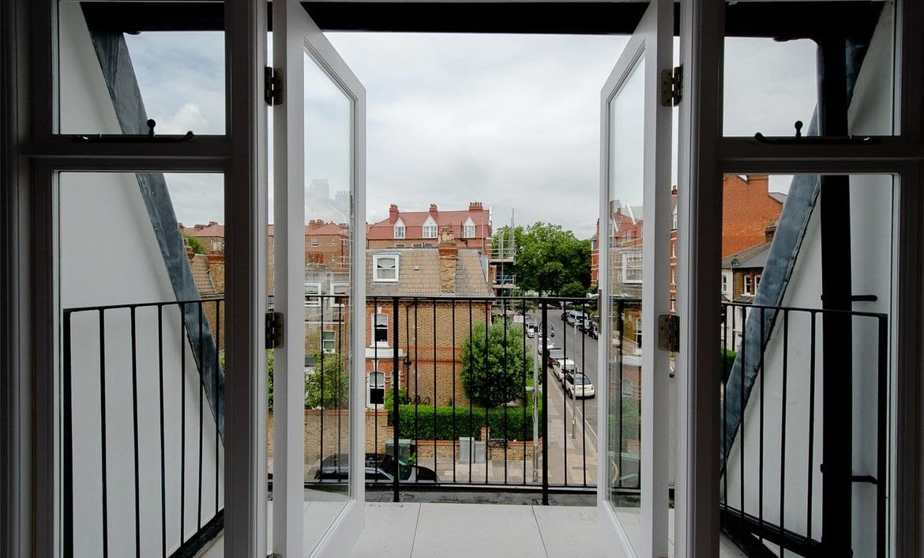
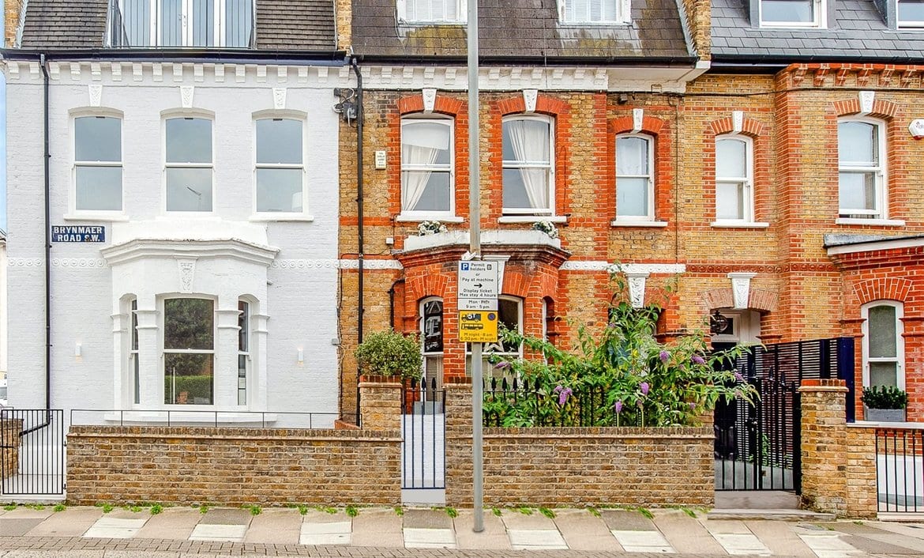
A substantial redevelopment of a Victorian end of terrace, located to the south side of Battersea Park and enjoying views over the park.
Overview
A substantial redevelopment of a Victorian end of terrace, located to the south side of Battersea Park and enjoying views over the park.
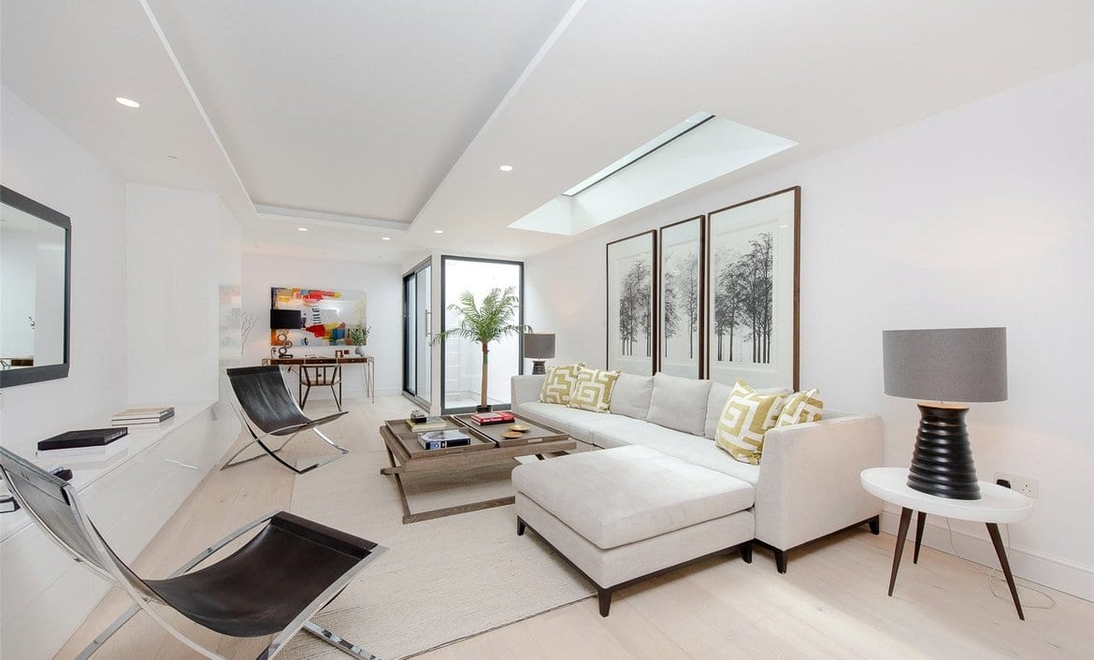
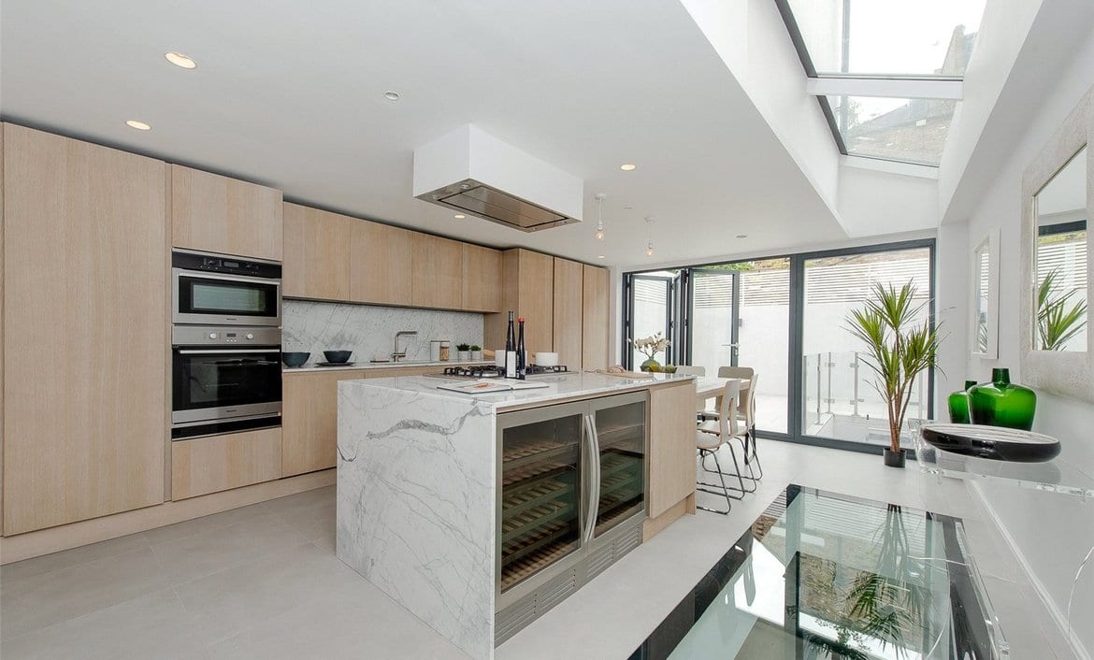
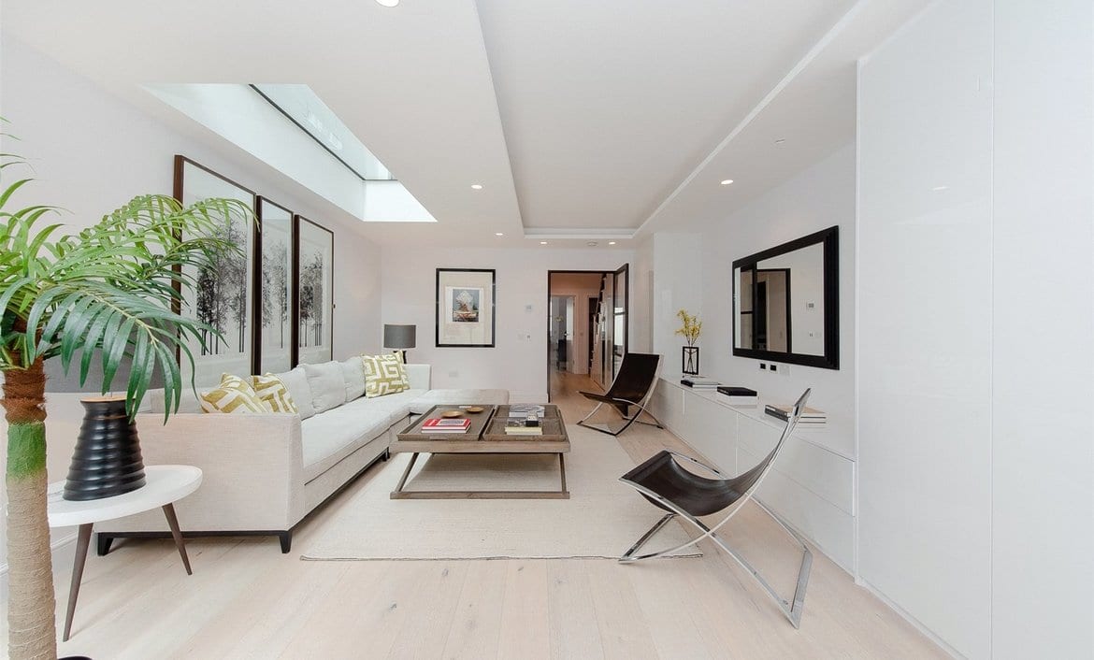
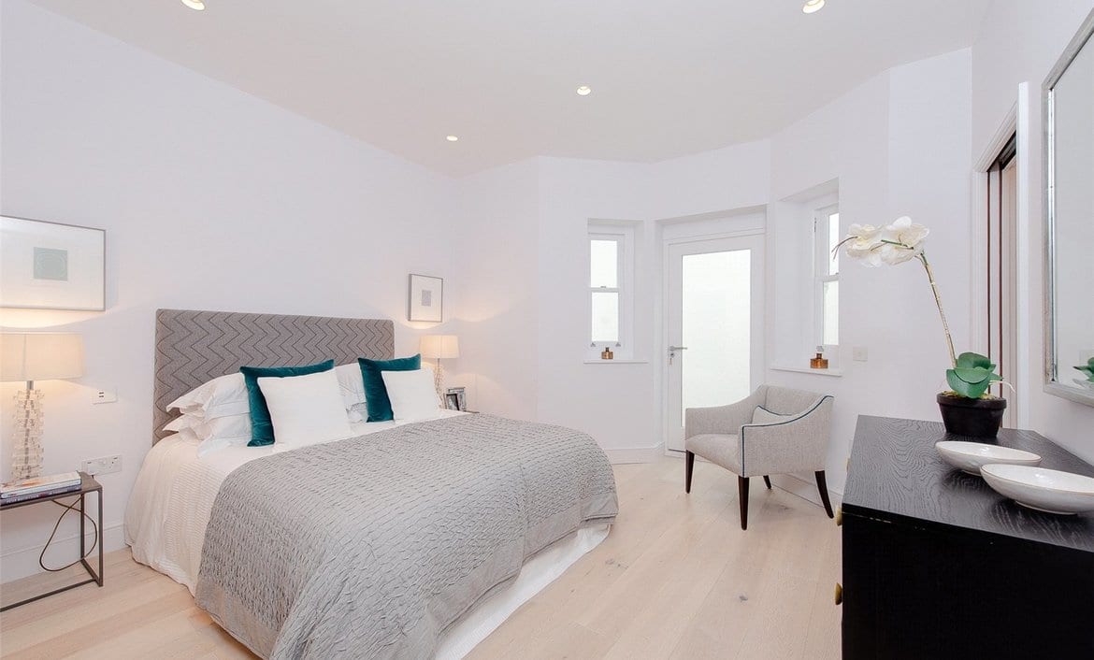
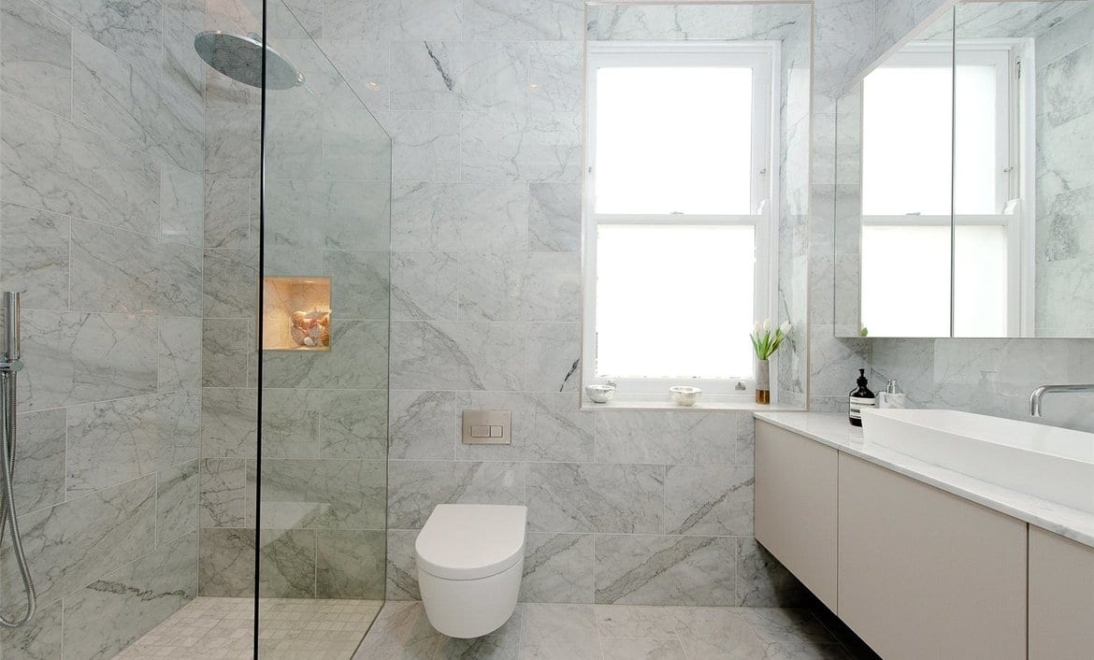
The 5 bedroom, 5 bathroom property is arranged over four floors and includes a 1,000sf basement with self-contained bedroom and living space, study and utility room.
Opportunity
The property offered strong architectural bones and Battersea Park outlooks, with scope for a more ambitious family house through redevelopment and basement excavation.
Approach
The 5 bedroom, 5 bathroom property is arranged over four floors with a balance of rooms for both formal entertaining and contemporary family life.
Outcome
The property was finished to an exceptional standard, including the addition of a 1,000sf basement with self-contained bedroom and living space, a study and utility room.
Gallery
Selected project images showing the character, scale and design direction of the work.
Next
Similar examples from the London & Provincial portfolio.
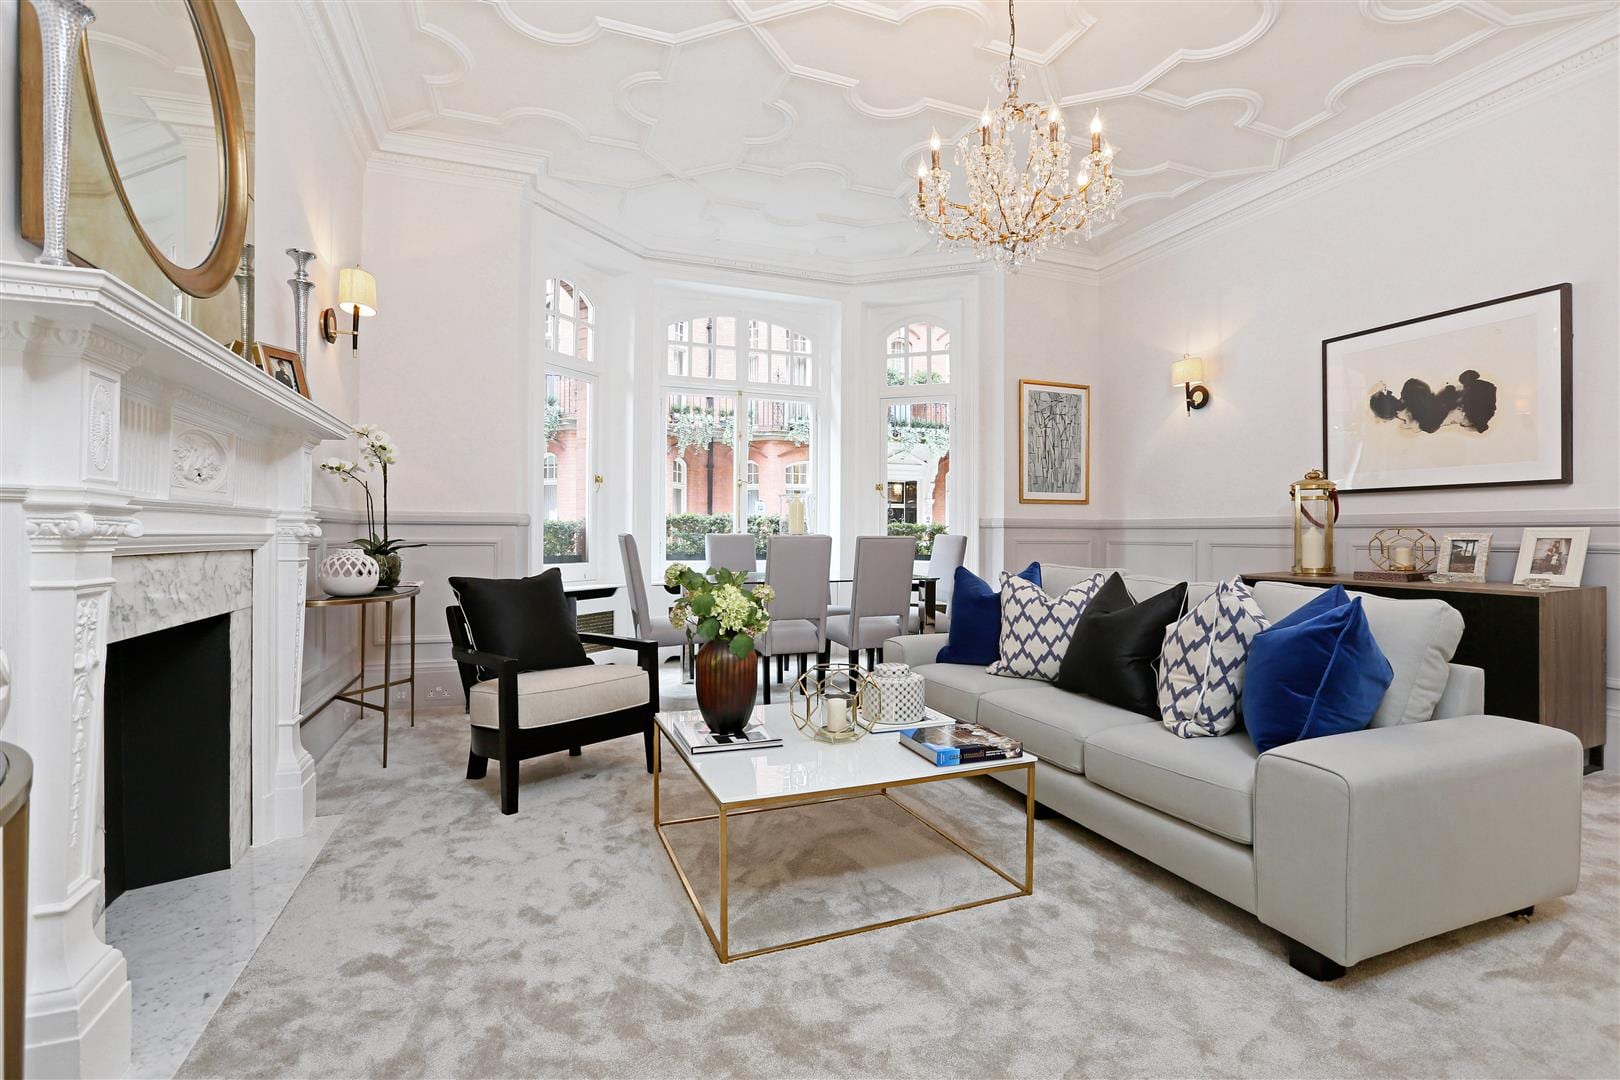
Set in the heart of Mayfair's Shepherds Market, this luxurious collection of lateral apartments with day porterage and moments from Green Park offers the ideal Mayfair home.
Period conversion
View project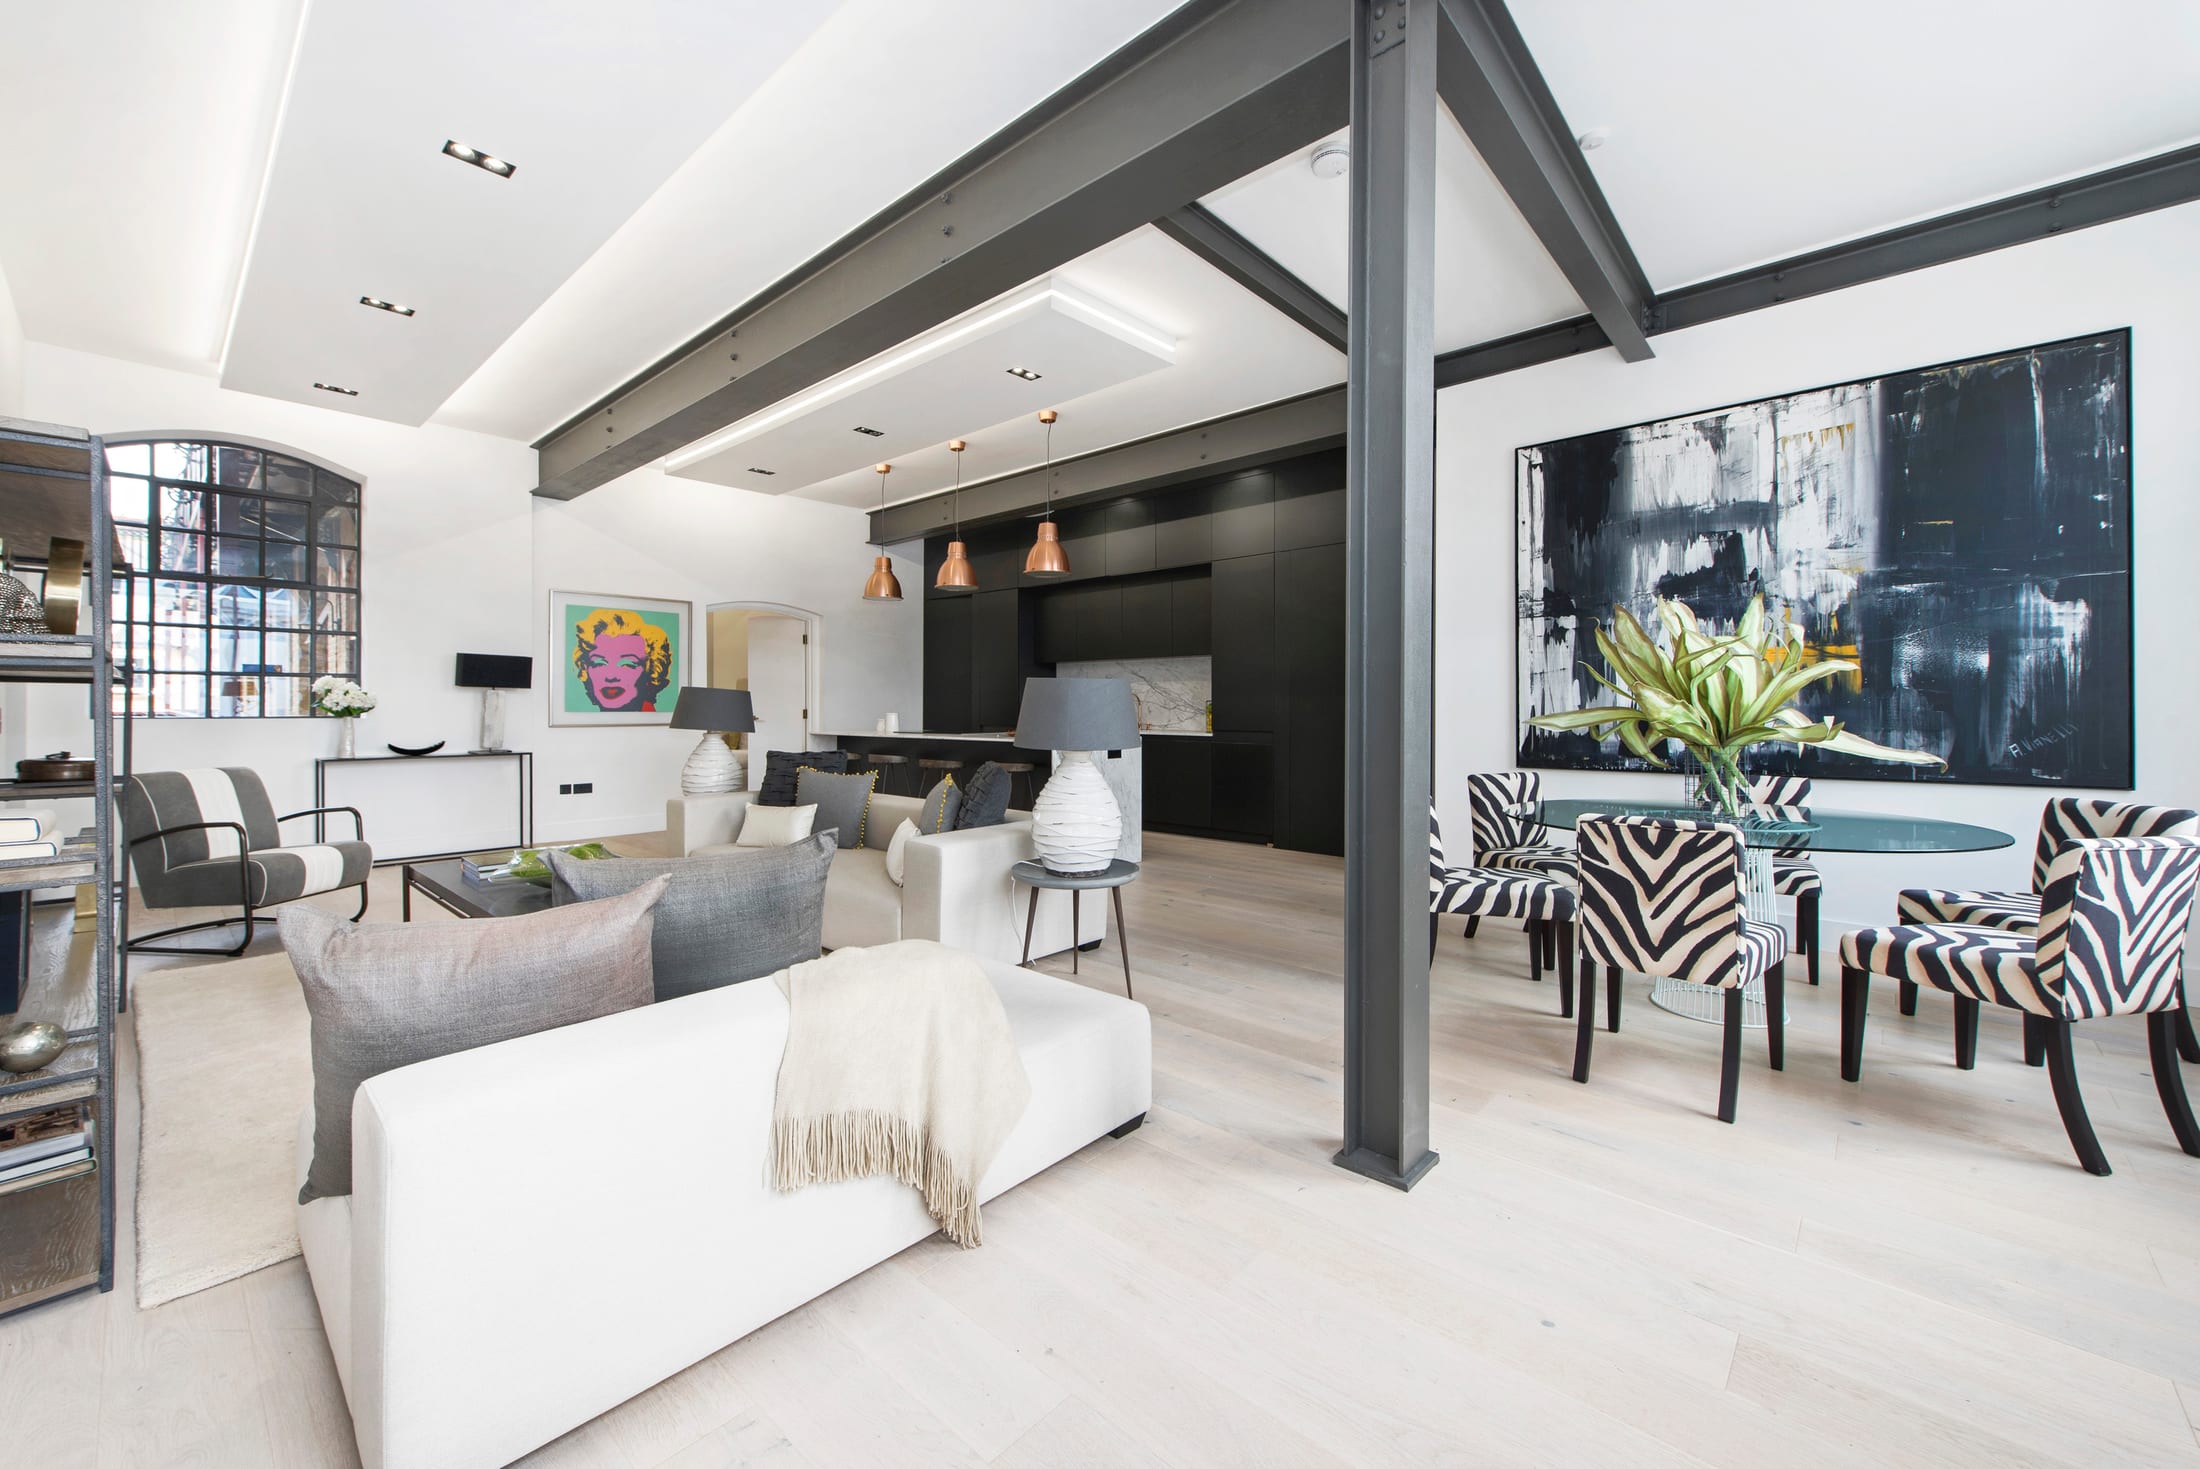
A Manhattan loft-style warehouse conversion in Battersea, finished to an exacting specification with high ceilings, exposed brickwork and restored crittal windows.
Warehouse conversion
View project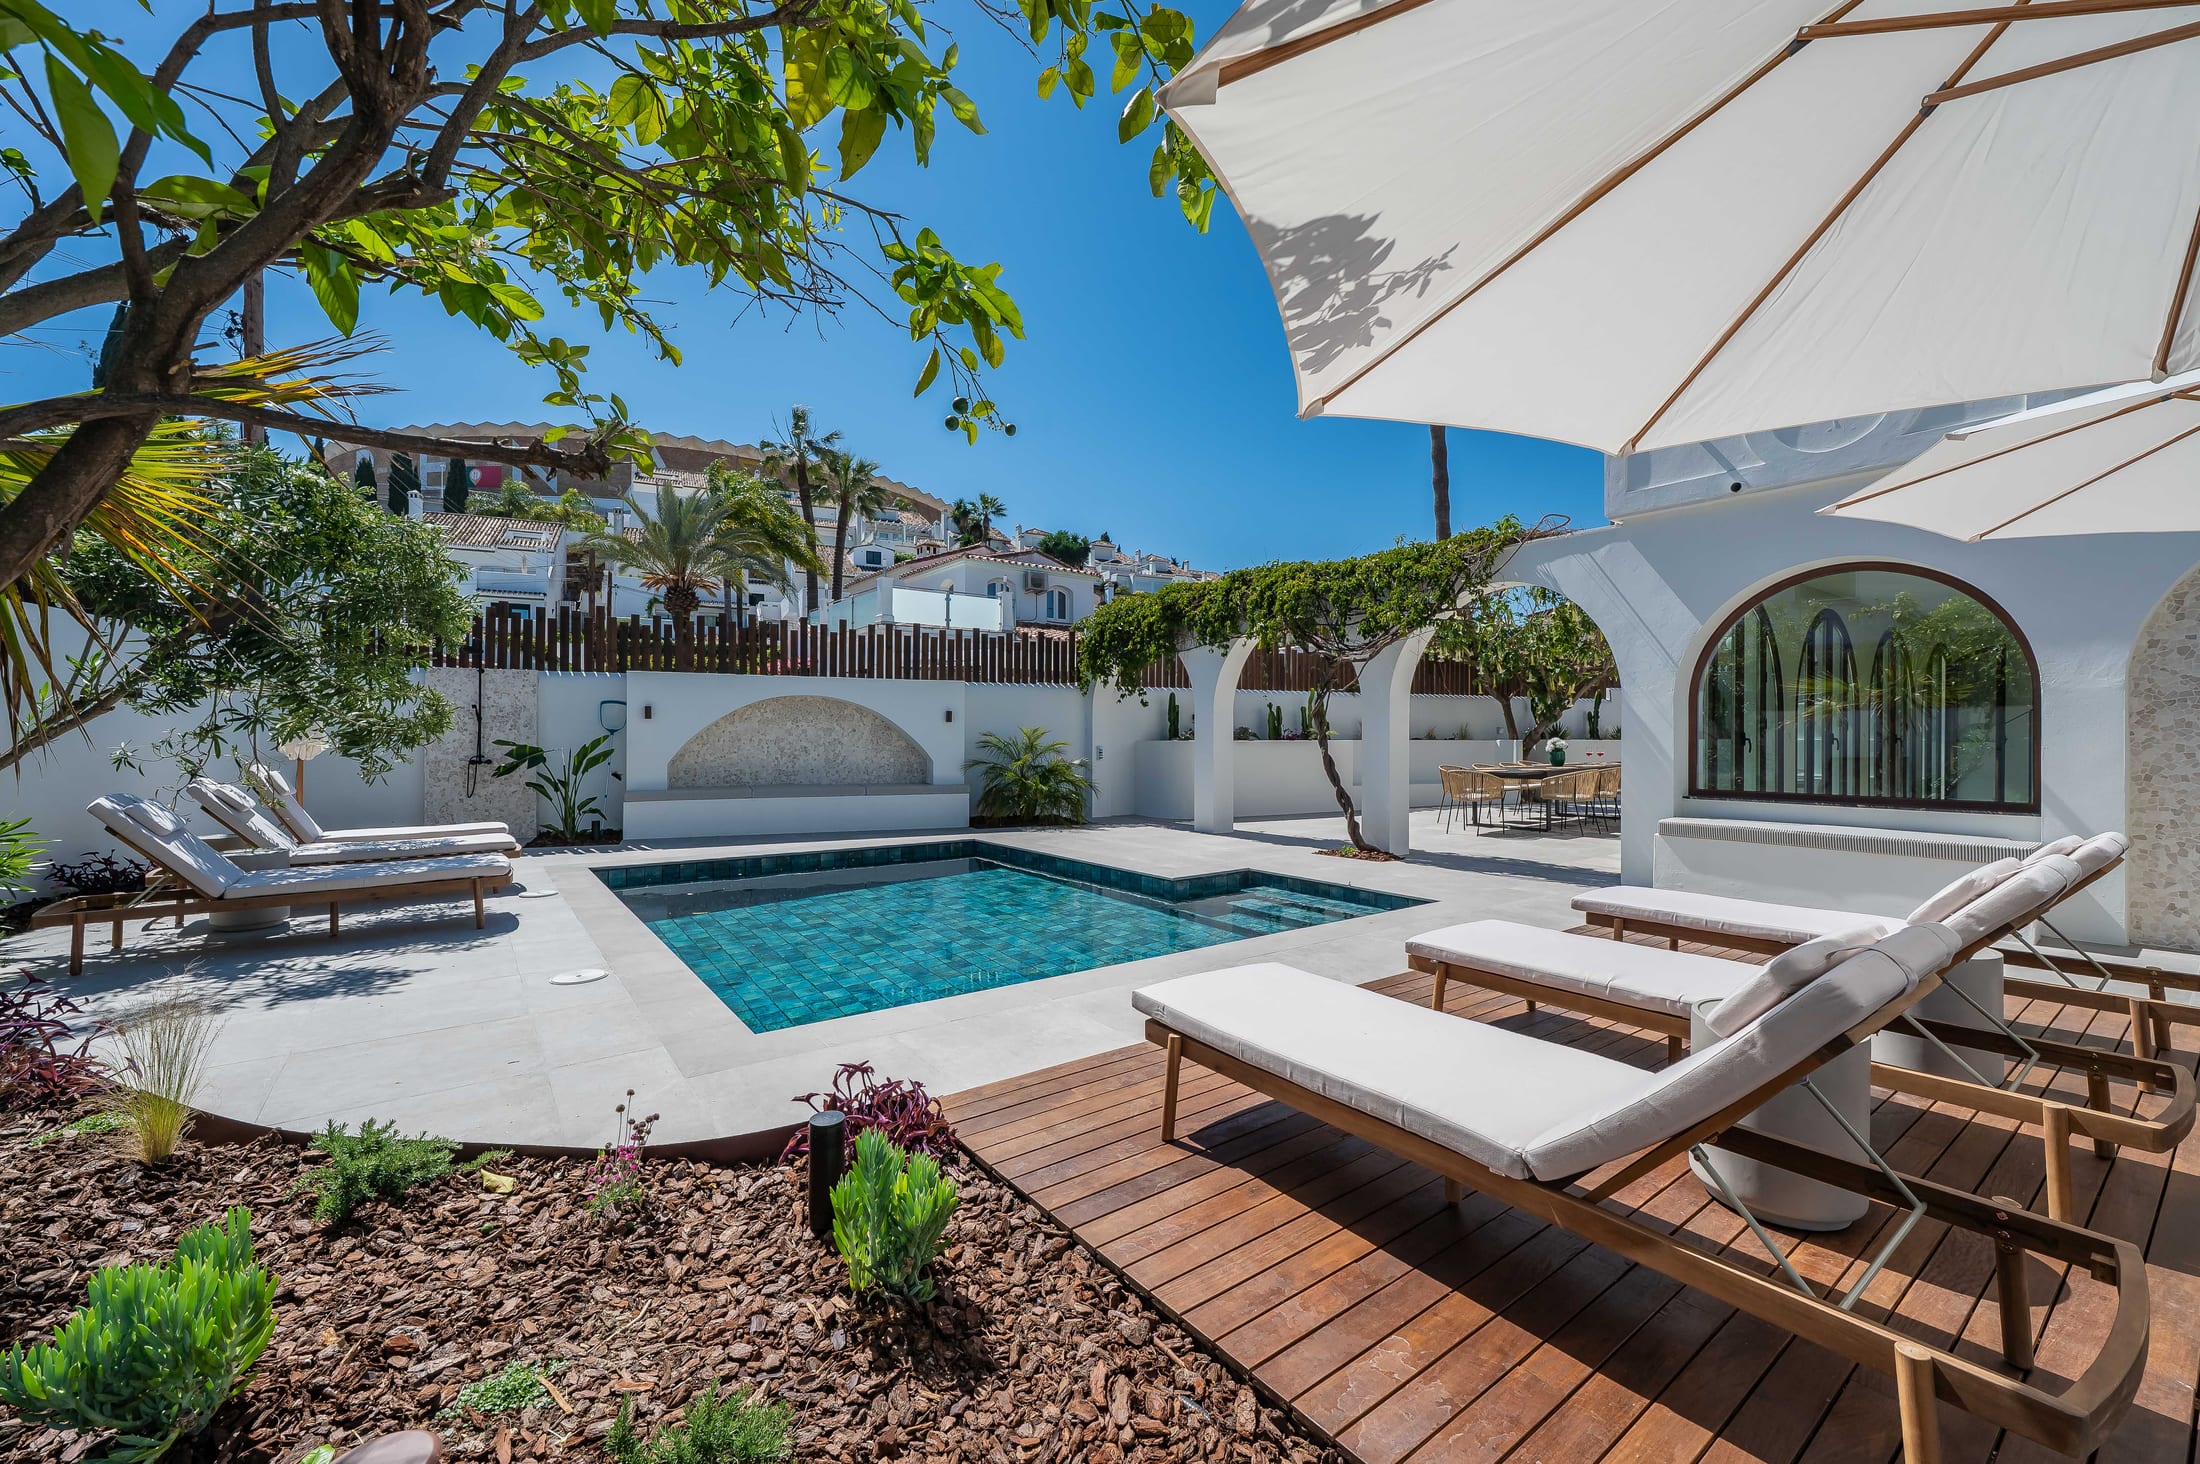
Villa Sofia is located in Nueva Andalucia, Marbella, moments from Puerto Banus, and was comprehensively refurbished to enhance layout, lifestyle and value.
4 bedroom villa
View projectTell us about the site, asset or development brief you would like to explore.