Opportunity
What the project addressed.
Mandeville Courtyard is a former boot blacking factory and historic local landmark close to Battersea Park, the Power Station and nearby train stations.

Conversion & Refurbishment
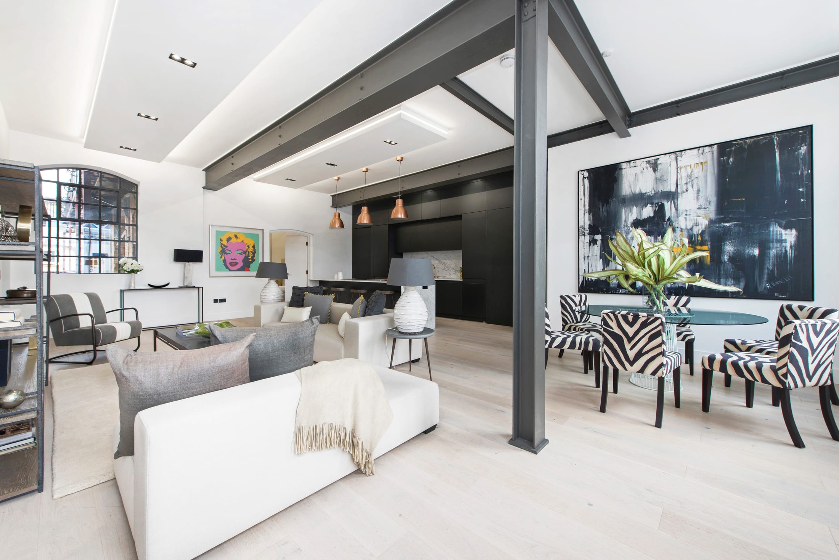
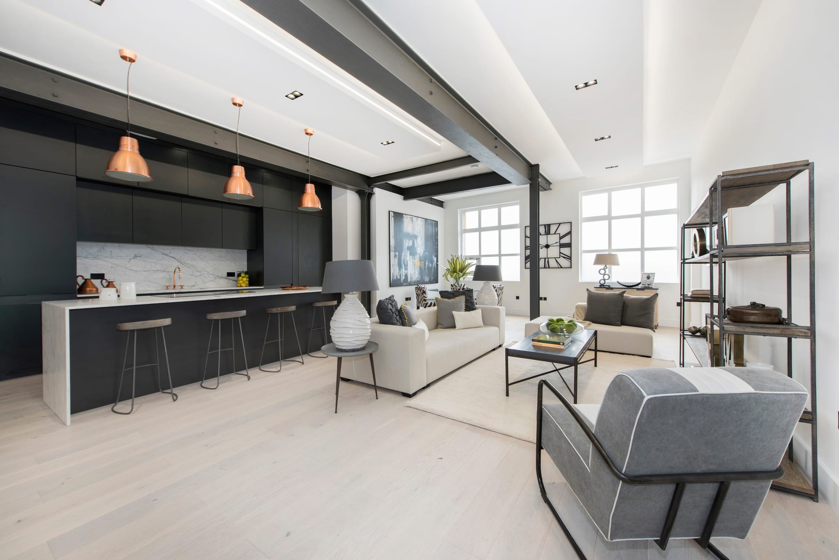
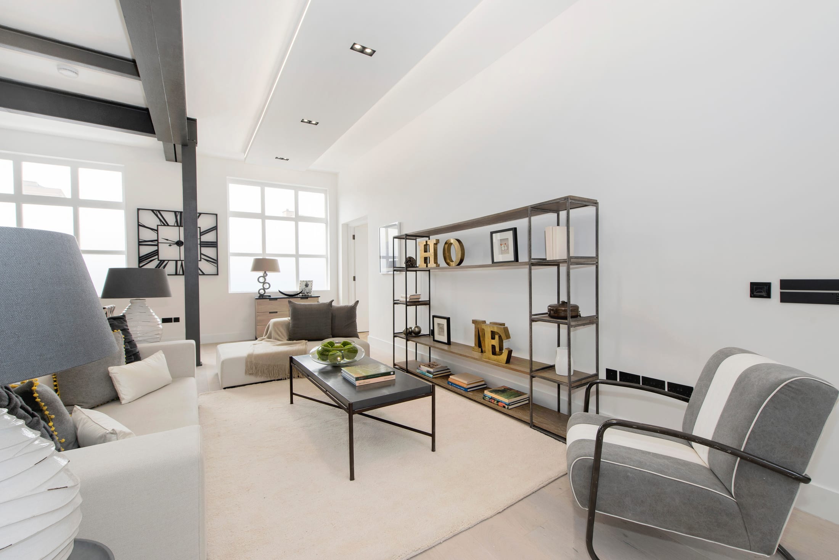
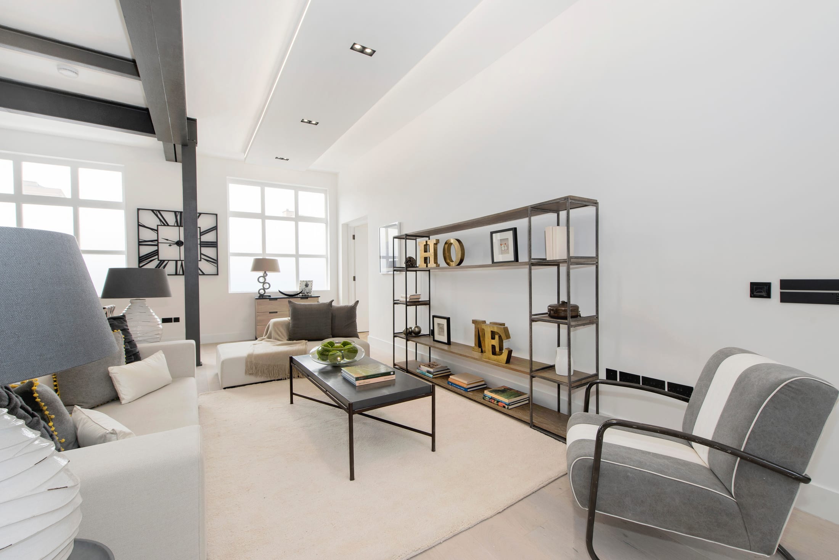
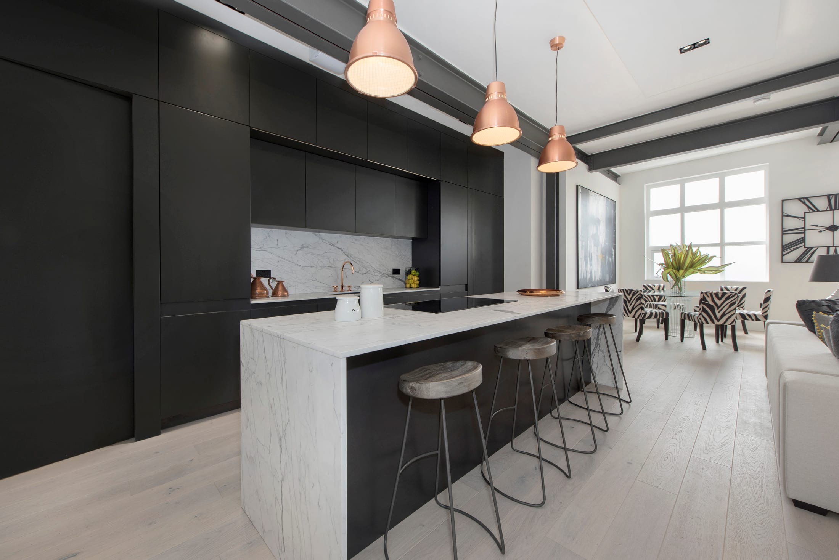
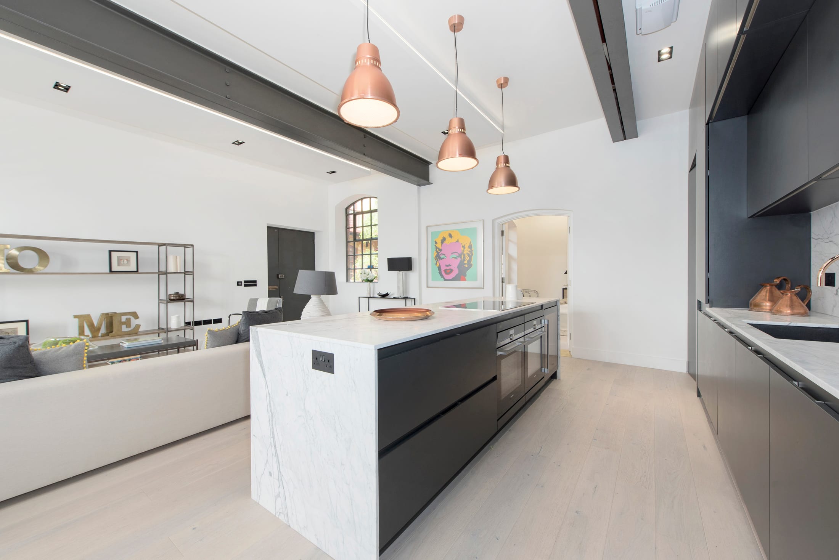
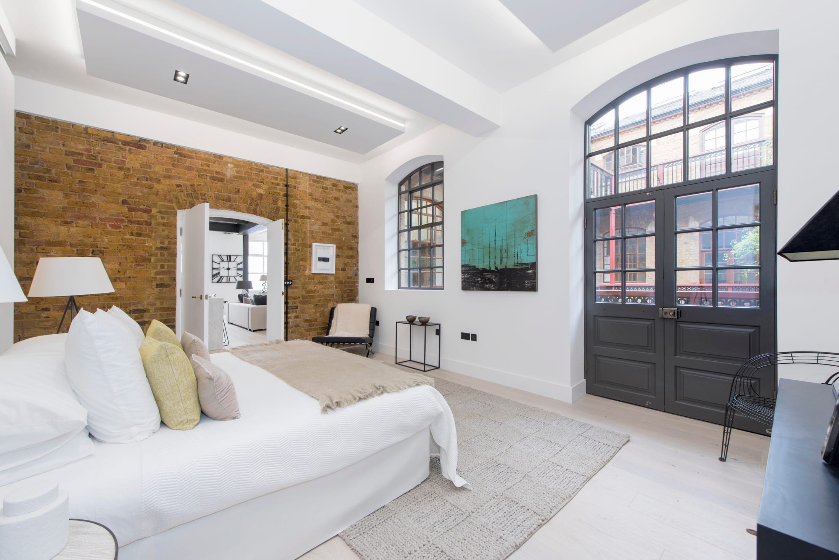
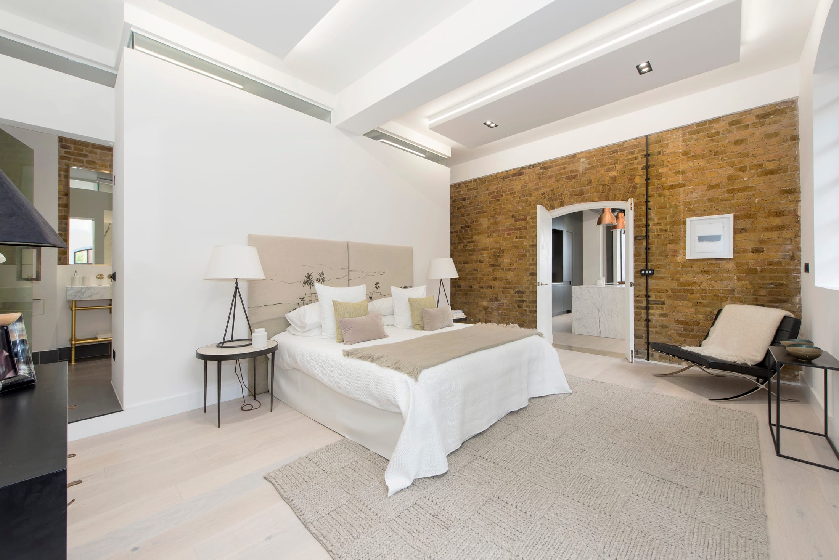
A Manhattan loft-style warehouse conversion in Battersea, finished to an exacting specification with high ceilings, exposed brickwork and restored crittal windows.
Overview
A Manhattan loft-style warehouse conversion in Battersea, finished to an exacting specification with high ceilings, exposed brickwork and restored crittal windows.
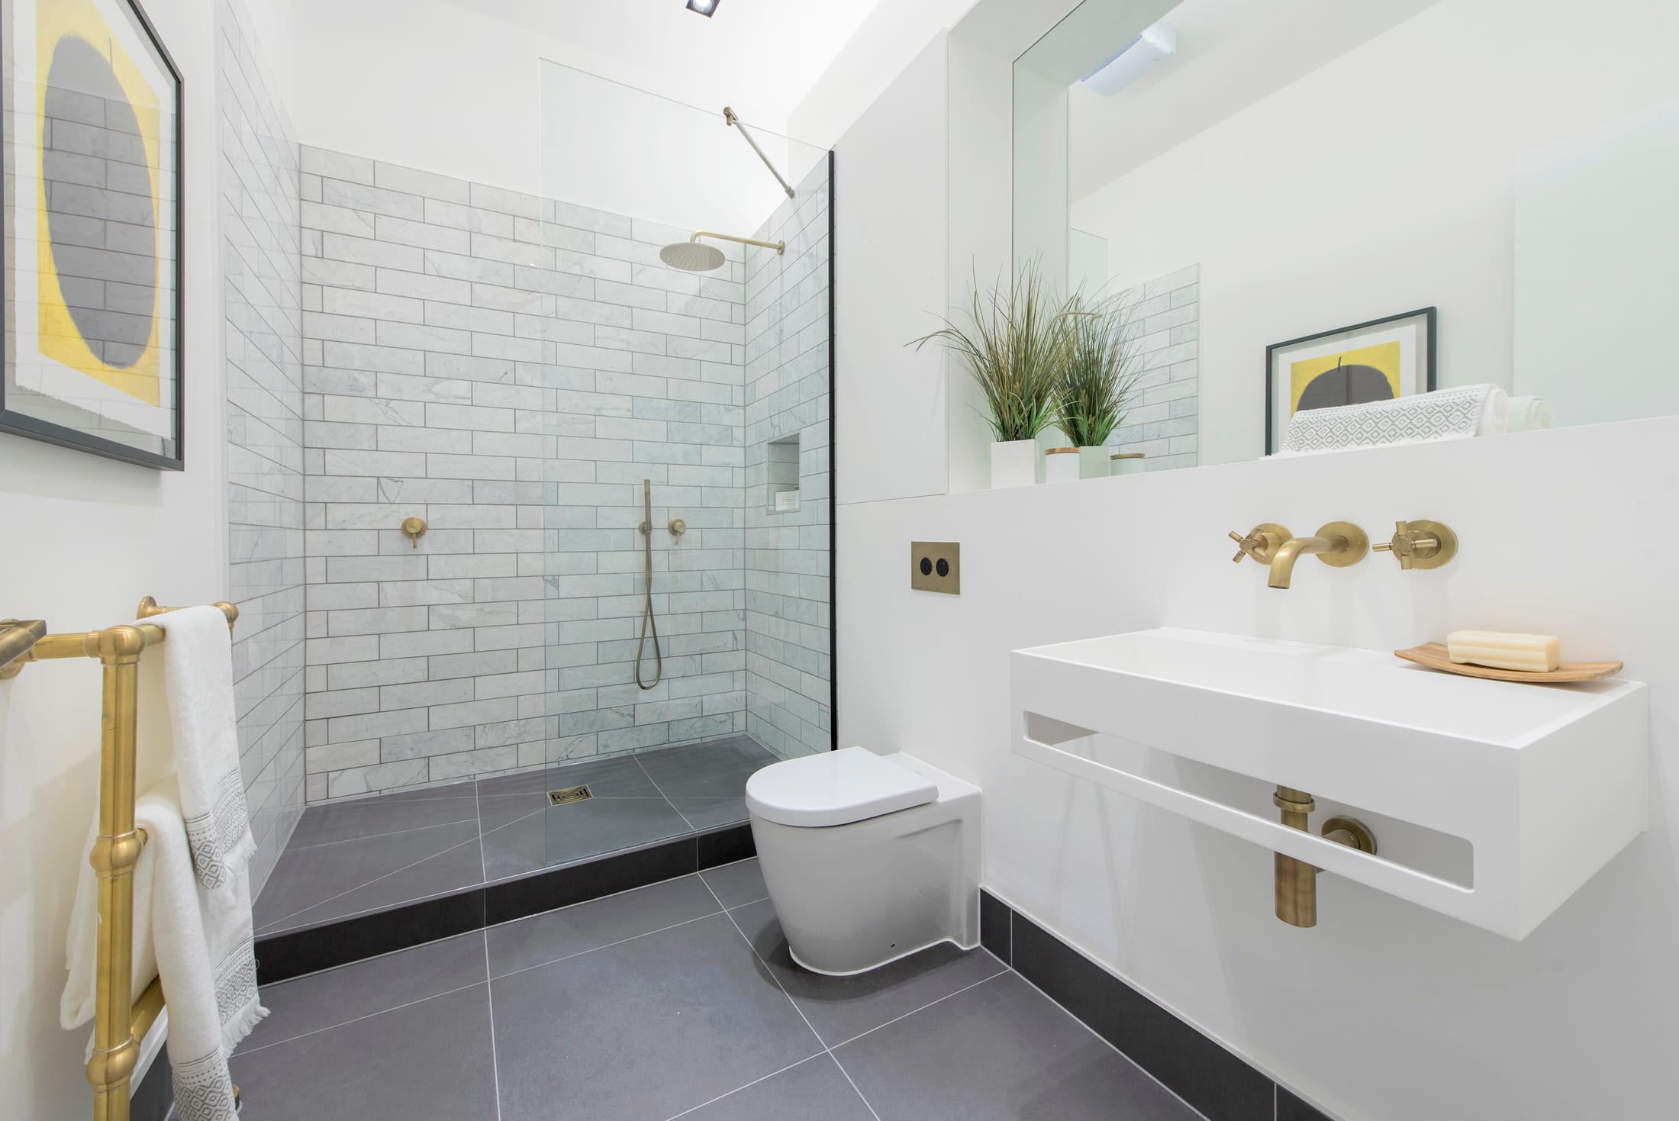
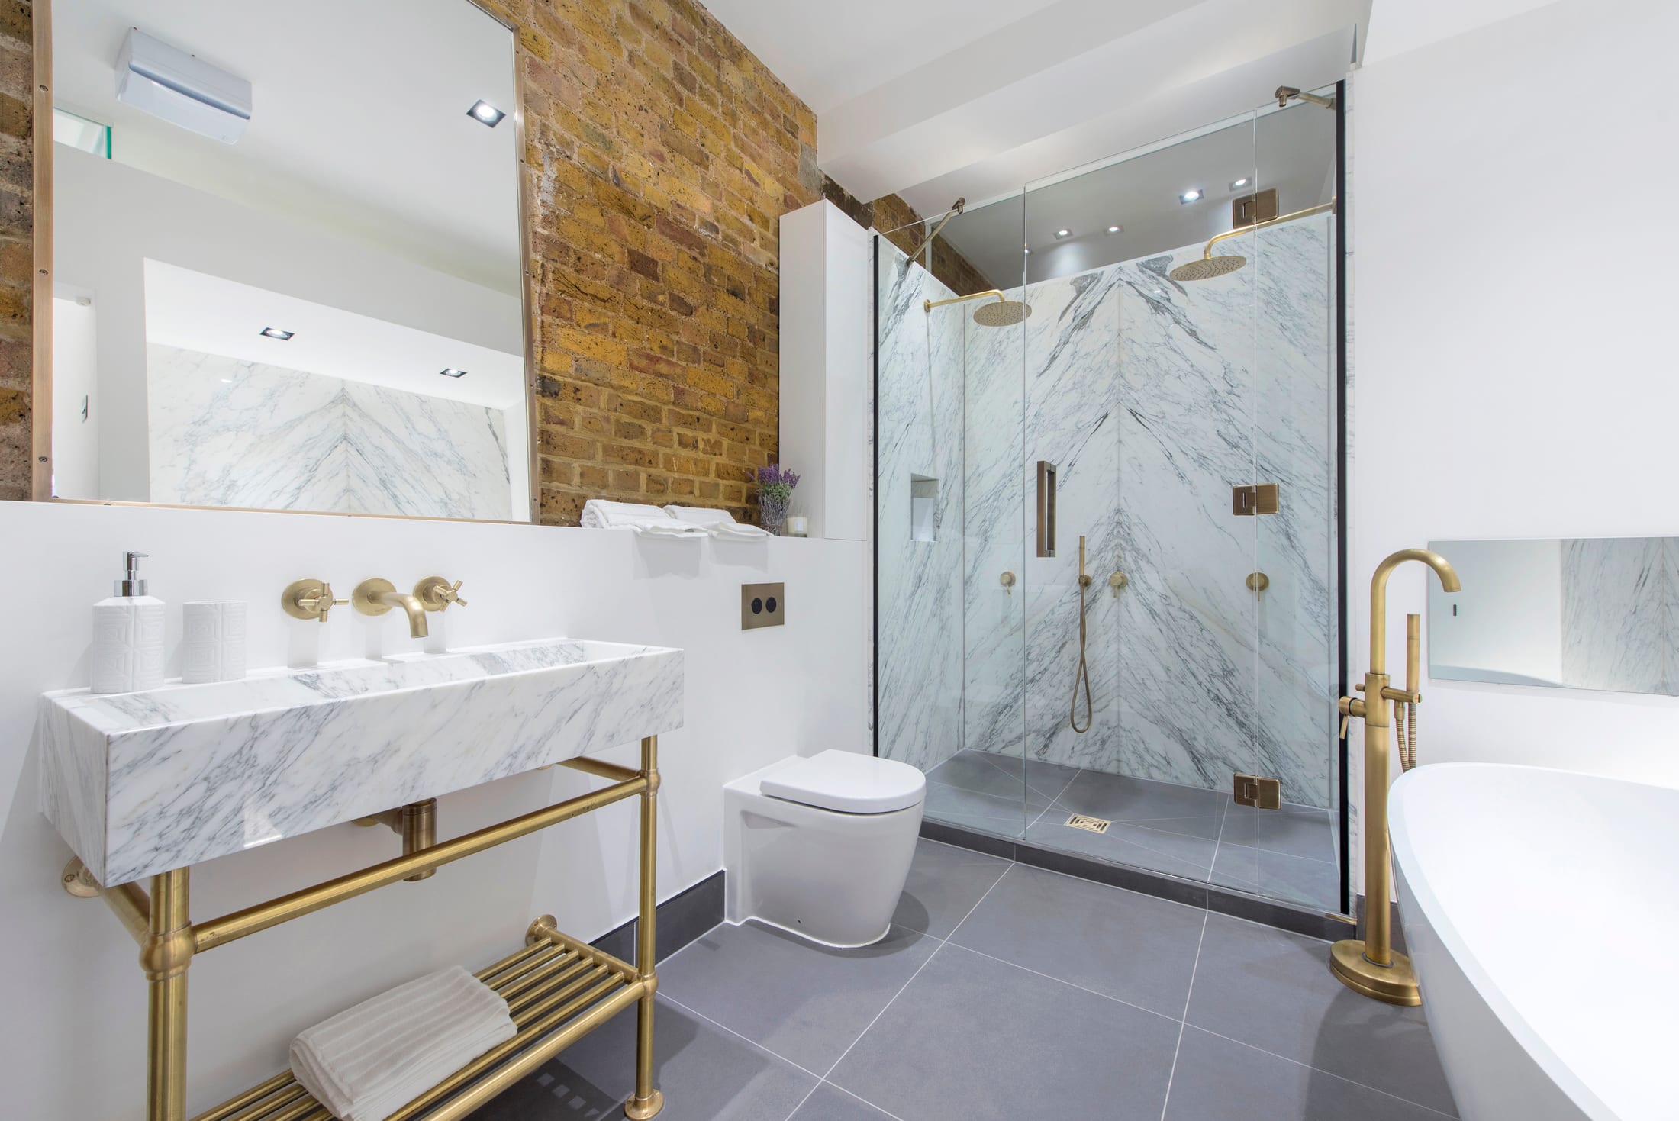
The former boot blacking factory retained its industrial character through steel columns and original detailing, complemented by marble and brass bathroom finishes.
Opportunity
Mandeville Courtyard is a former boot blacking factory and historic local landmark close to Battersea Park, the Power Station and nearby train stations.
Approach
London & Provincial retained the industrial character through high ceilings, exposed brickwork, restored crittal windows, steel columns and marble and brass bathroom finishes.
Outcome
The restored commercial space became a distinctive loft-style residential product, unique to the area and excellently located for Battersea Park.
Gallery
Selected project images showing the character, scale and design direction of the work.
Next
Similar examples from the London & Provincial portfolio.
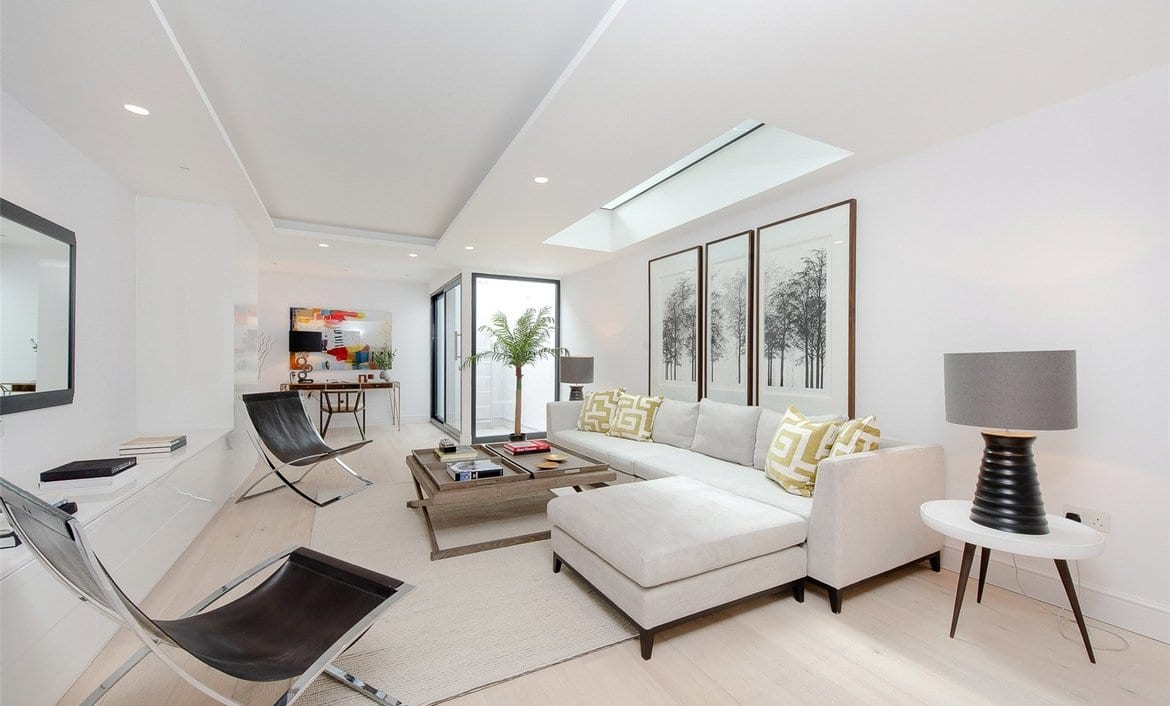
A substantial redevelopment of a Victorian end of terrace, located to the south side of Battersea Park and enjoying views over the park.
5 bed / 5 bath townhouse
View project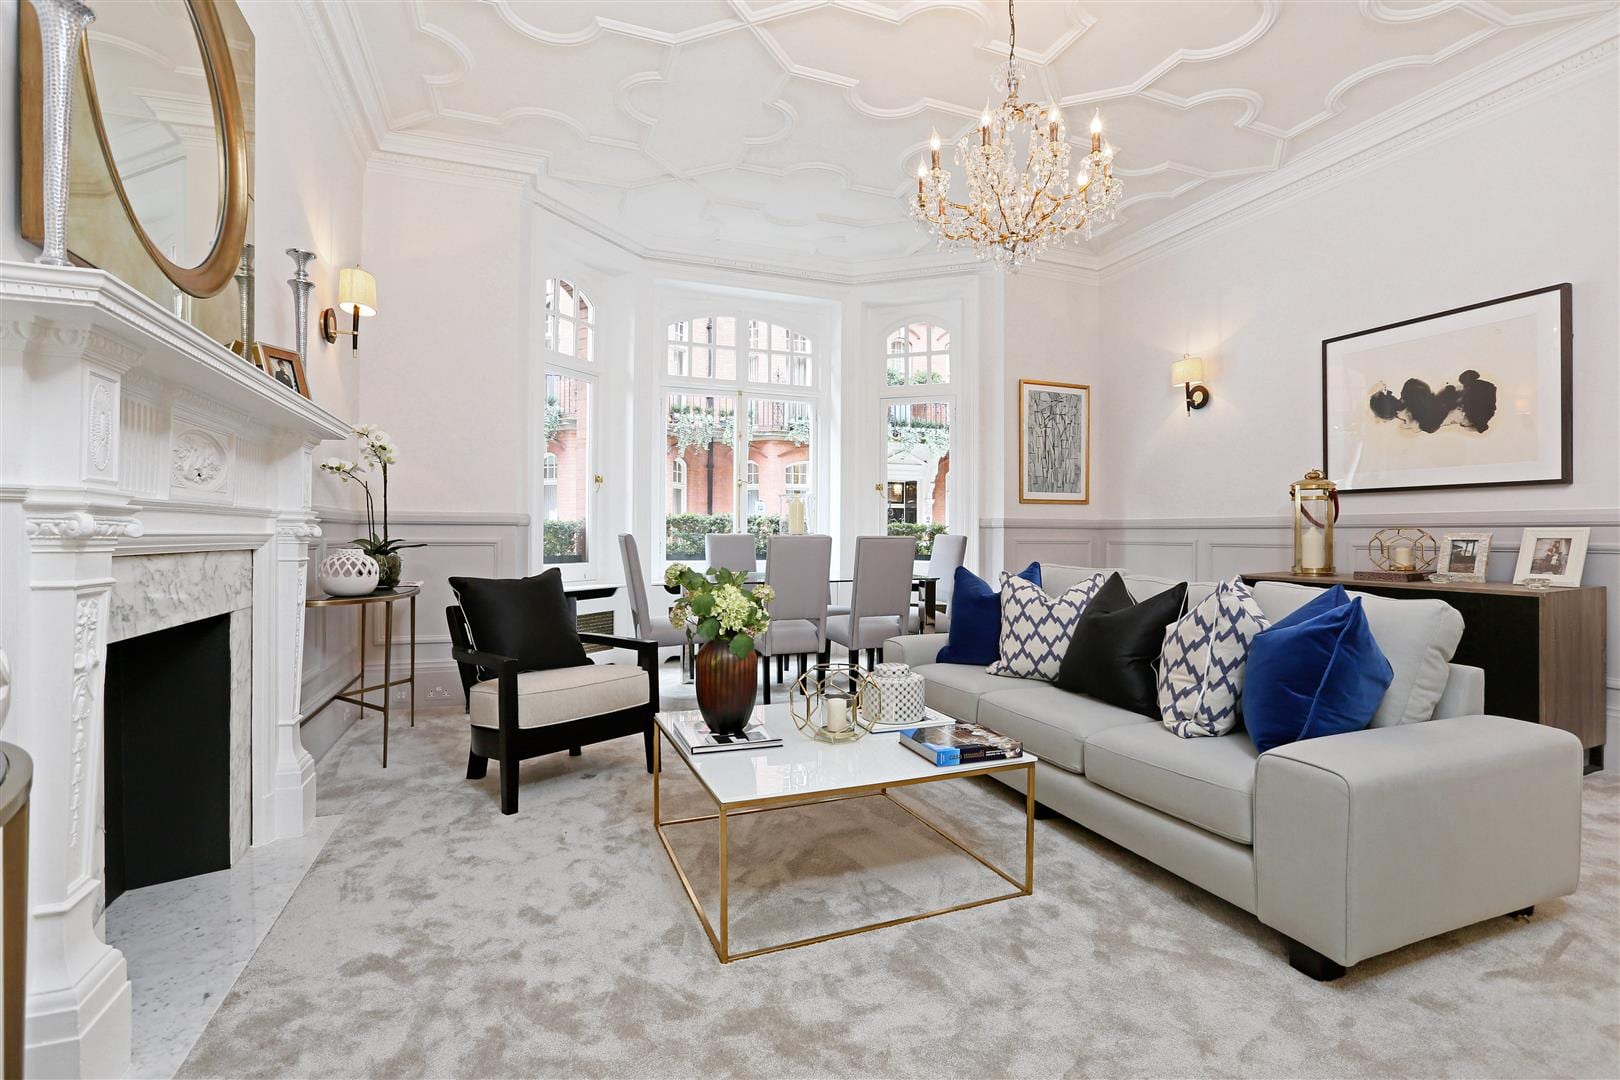
Set in the heart of Mayfair's Shepherds Market, this luxurious collection of lateral apartments with day porterage and moments from Green Park offers the ideal Mayfair home.
Period conversion
View project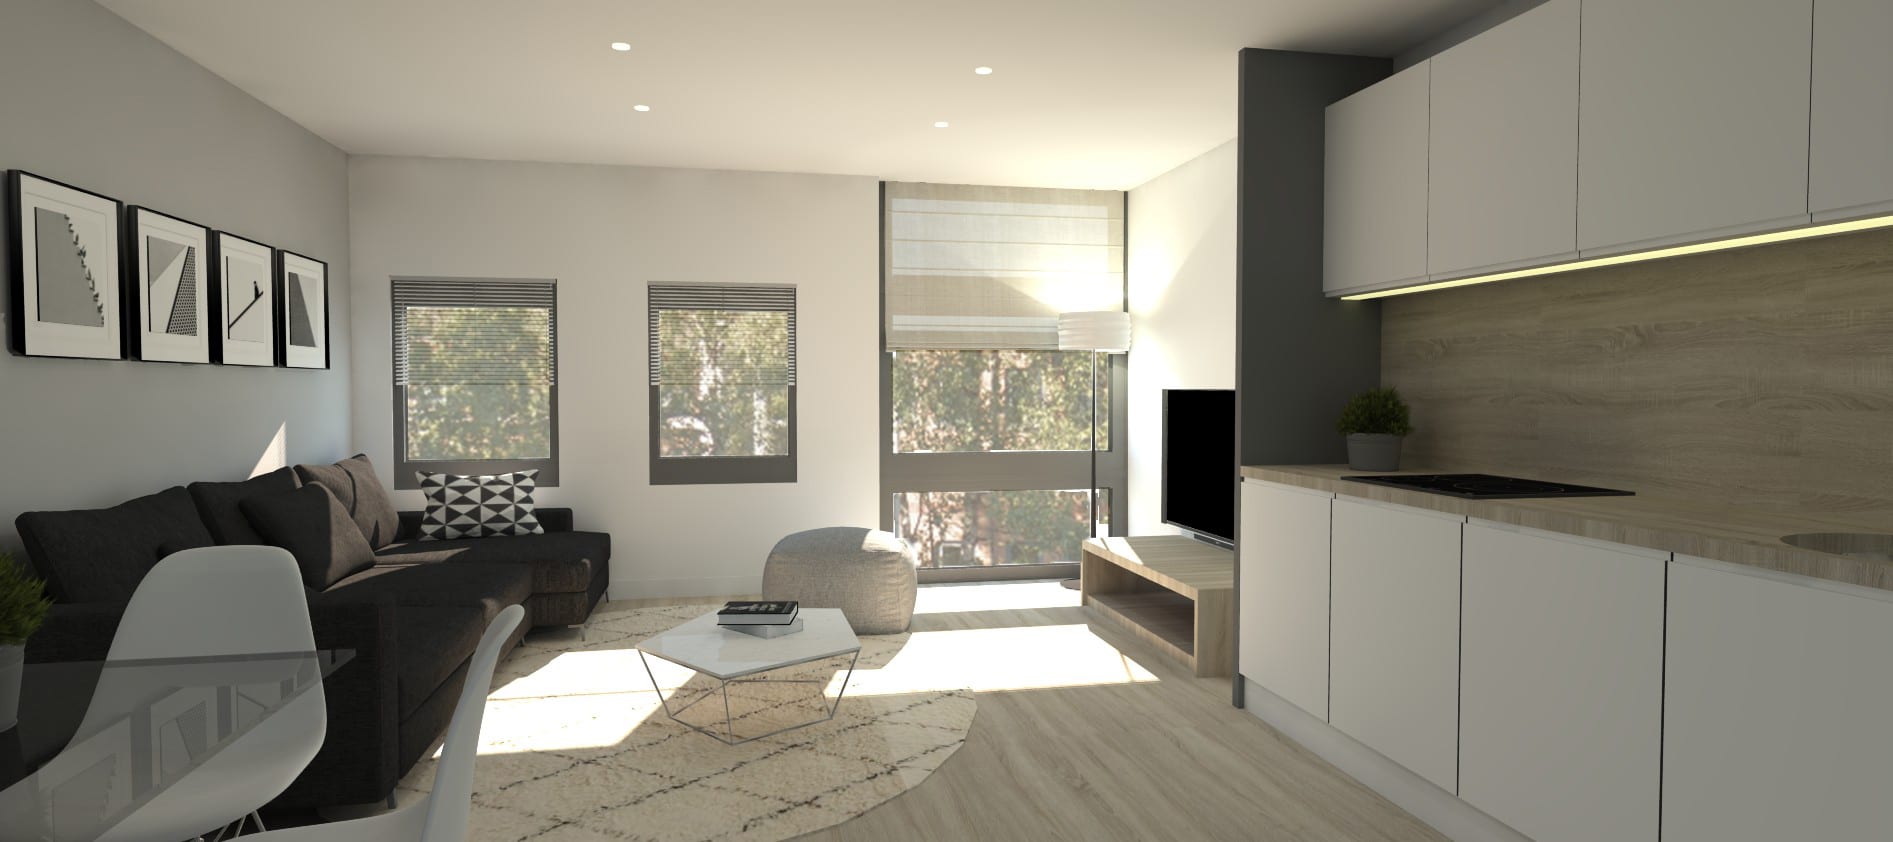
A Crossrail investment opportunity: an exceptional conversion of former office space into 42 contemporary apartments with secure underground parking.
42 apartments
View projectTell us about the site, asset or development brief you would like to explore.